
DALLAS–FORT WORTH · RESIDENTIAL & COMMERCIAL
From estate-scale homes to commercial builds — one crew, one standard
SectorX designs and builds mega-mansions, commercial properties, and site infrastructure across DFW — with the discipline of a general contractor and the precision of an architect.
- Licensed & Insured by the State of Texas
- 5+ Years Building in DFW
- Est-Scale Builds
PROJECTS COMPLETED
YEARS IN CONSTRUCTION
CREW MEMBERS
SQ. FT. BUILT
HOW WE GOT HERE
ABOUT SECTORX
Although SectorX was founded in 2021 , our roots in the construction industry run much deeper. With over 10 years of hands-on experience collaborating with builders on a wide range of residential and commercial projects, we’ve seen the industry’s strengths—and its weaknesses—up close.
Too often, we encountered the same recurring issues: missed deadlines, poor workmanship, and the use of subpar materials. These consistent pain points didn’t just frustrate us—they motivated us. We knew there had to be a better way.
That’s why we started SectorX: to raise the bar in construction by delivering superior quality, unmatched attention to detail, and a commitment to timelines our clients can trust. Every project we take on reflects our dedication to building better—because we believe our clients deserve nothing less.
CEO: AJITPAL TOOR
PRESIDENT: MALKIAT GHOTRA
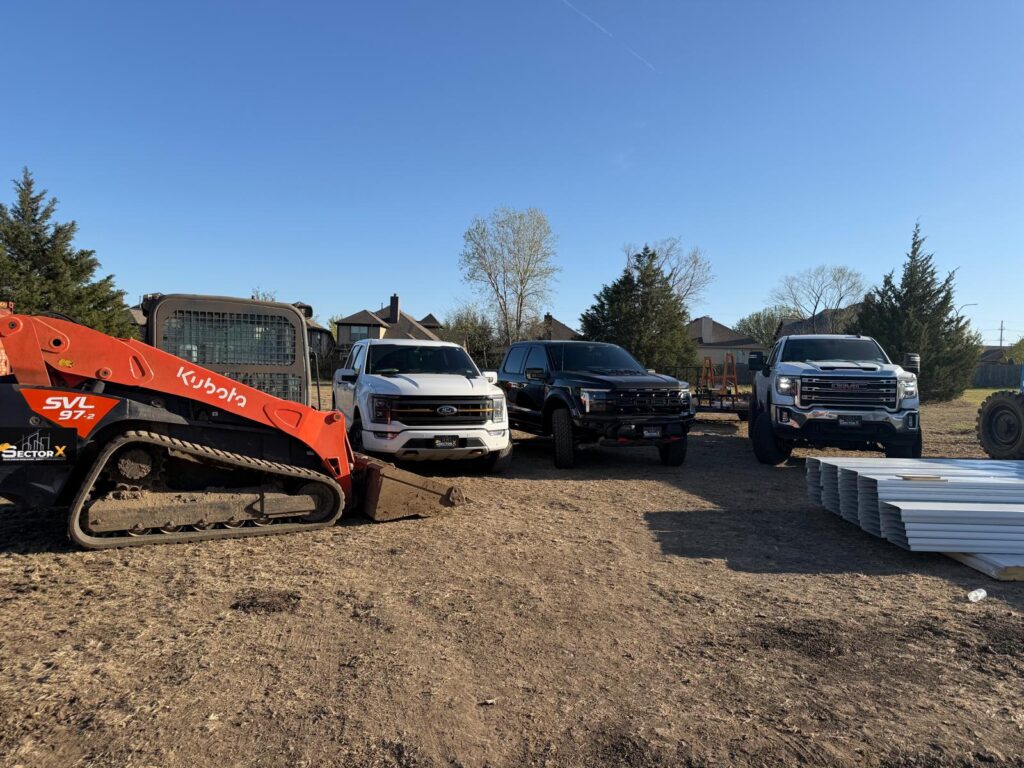
WHAT WE BUILD
FIVE DISCIPLINES. ONE CREW.
Residential, commercial, multifamily, fueling sites, and site infrastructure — run through the same project management system, the same QA checklist, and the same weekly reporting, no matter which one your project falls under.
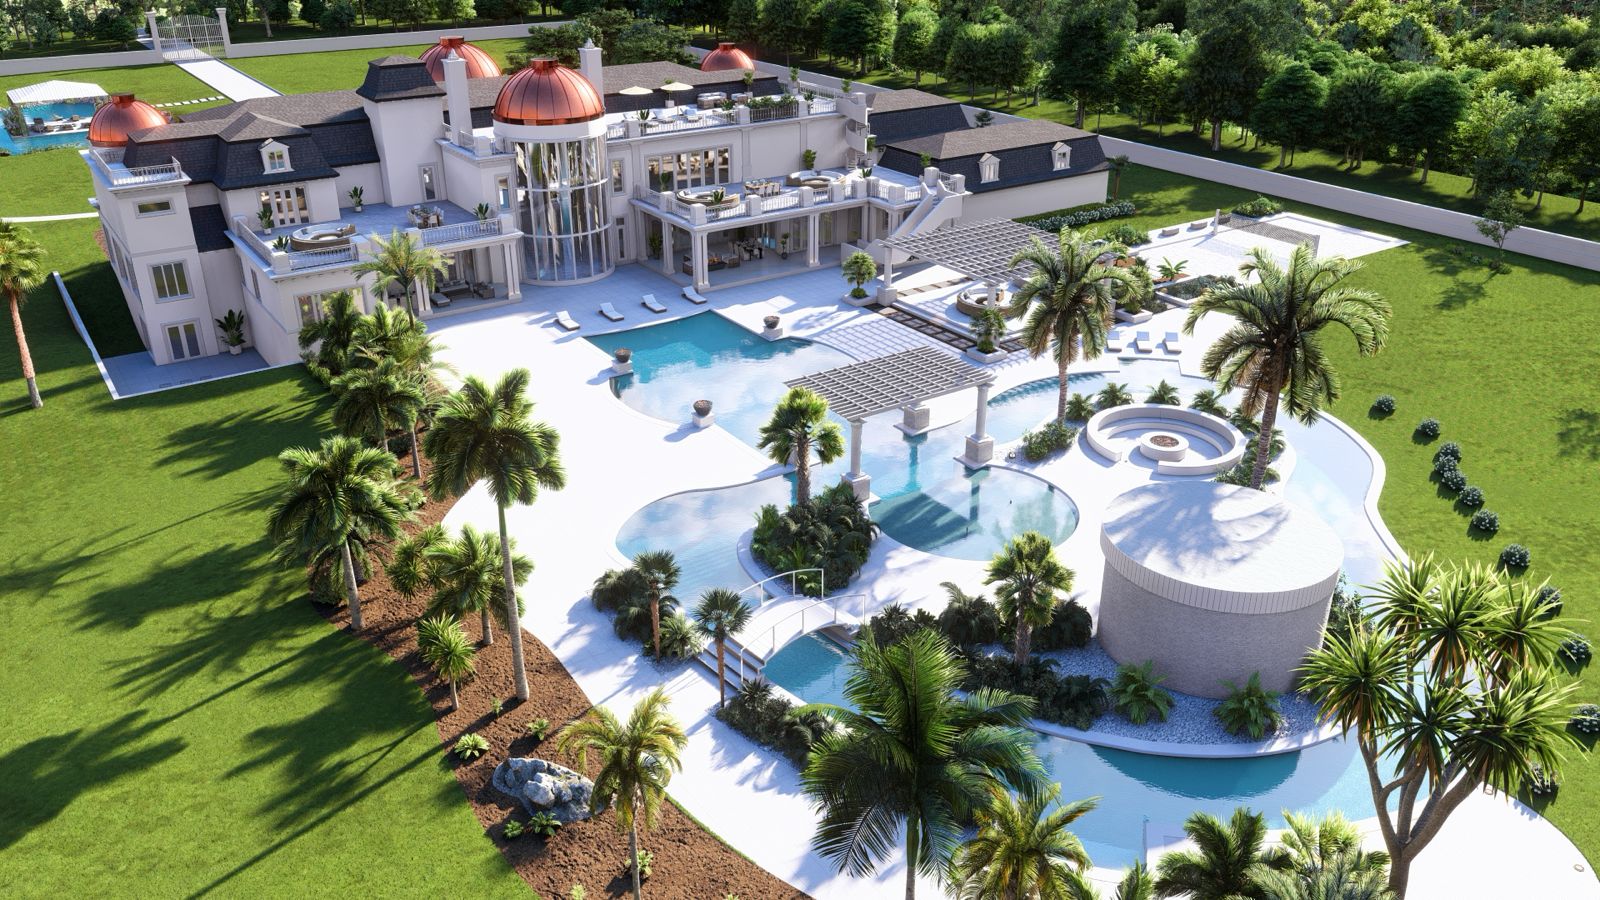
RESIDENTIAL & MEGA-MANSIONS
Ground-up luxury homes and estate-scale builds engineered for scale, privacy, and long-term durability.
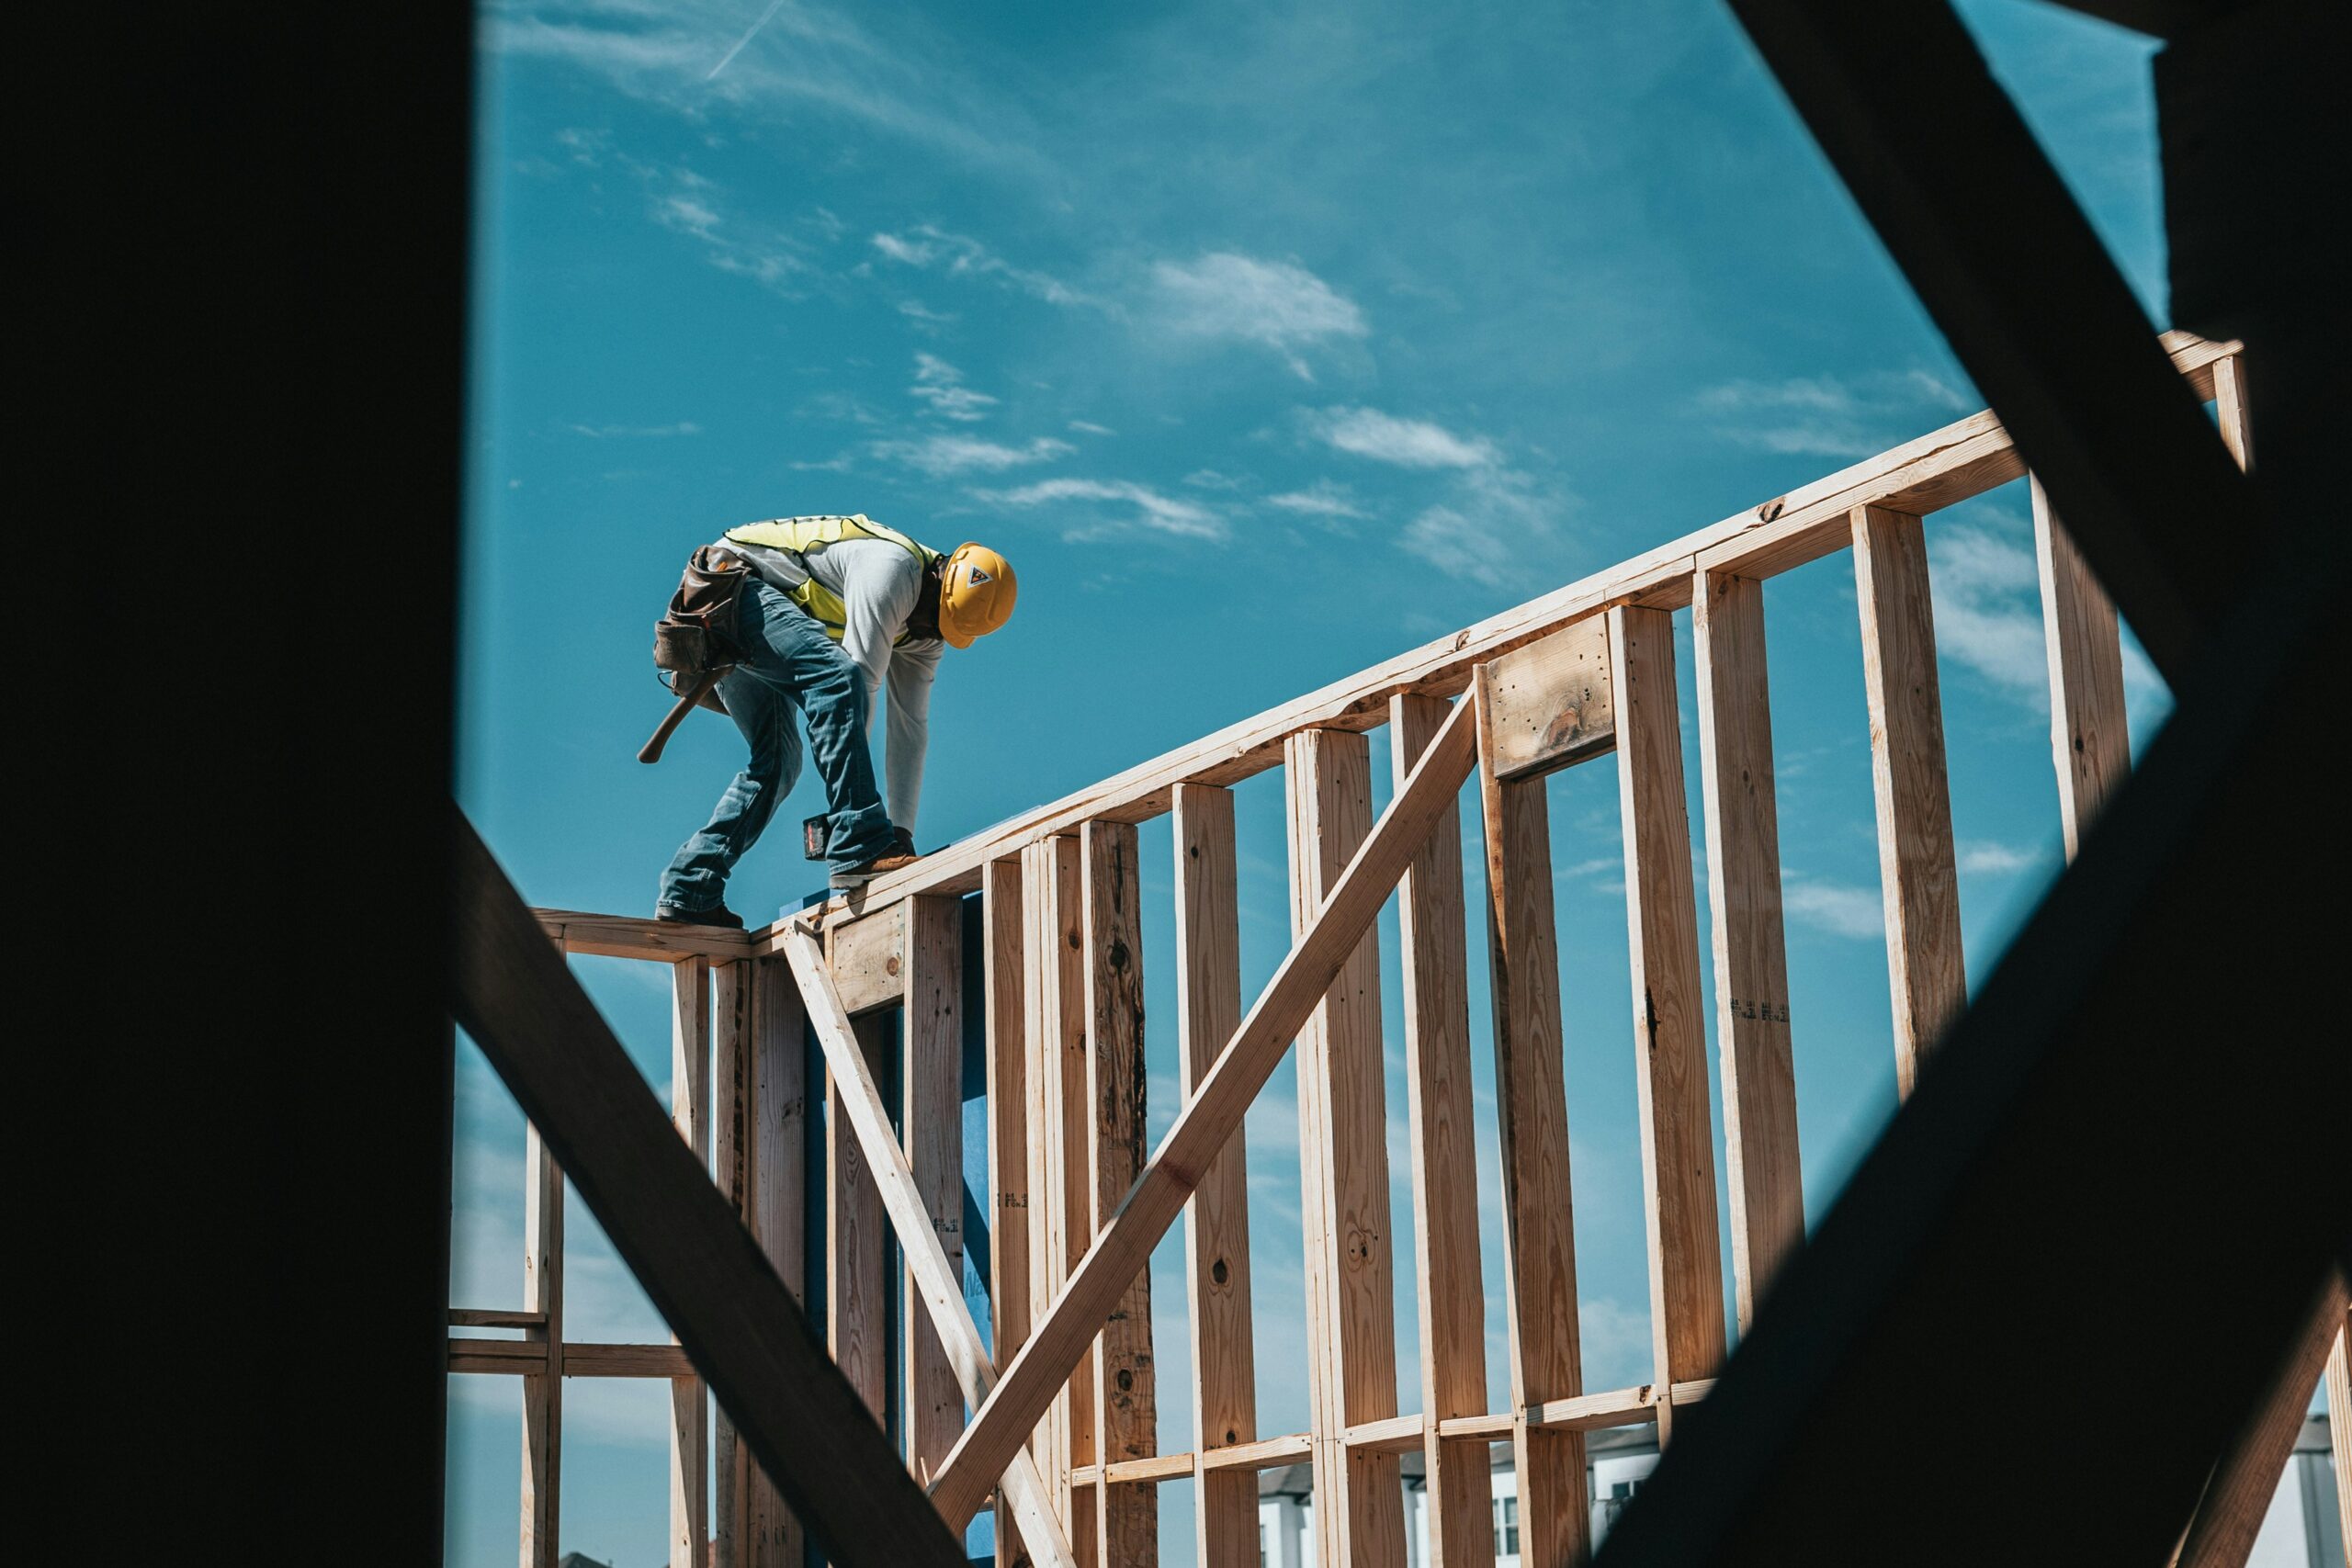
COMMERCIAL CONSTRUCTION
Retail, office, and mixed-use buildouts managed start to finish — from permitting through final inspection.
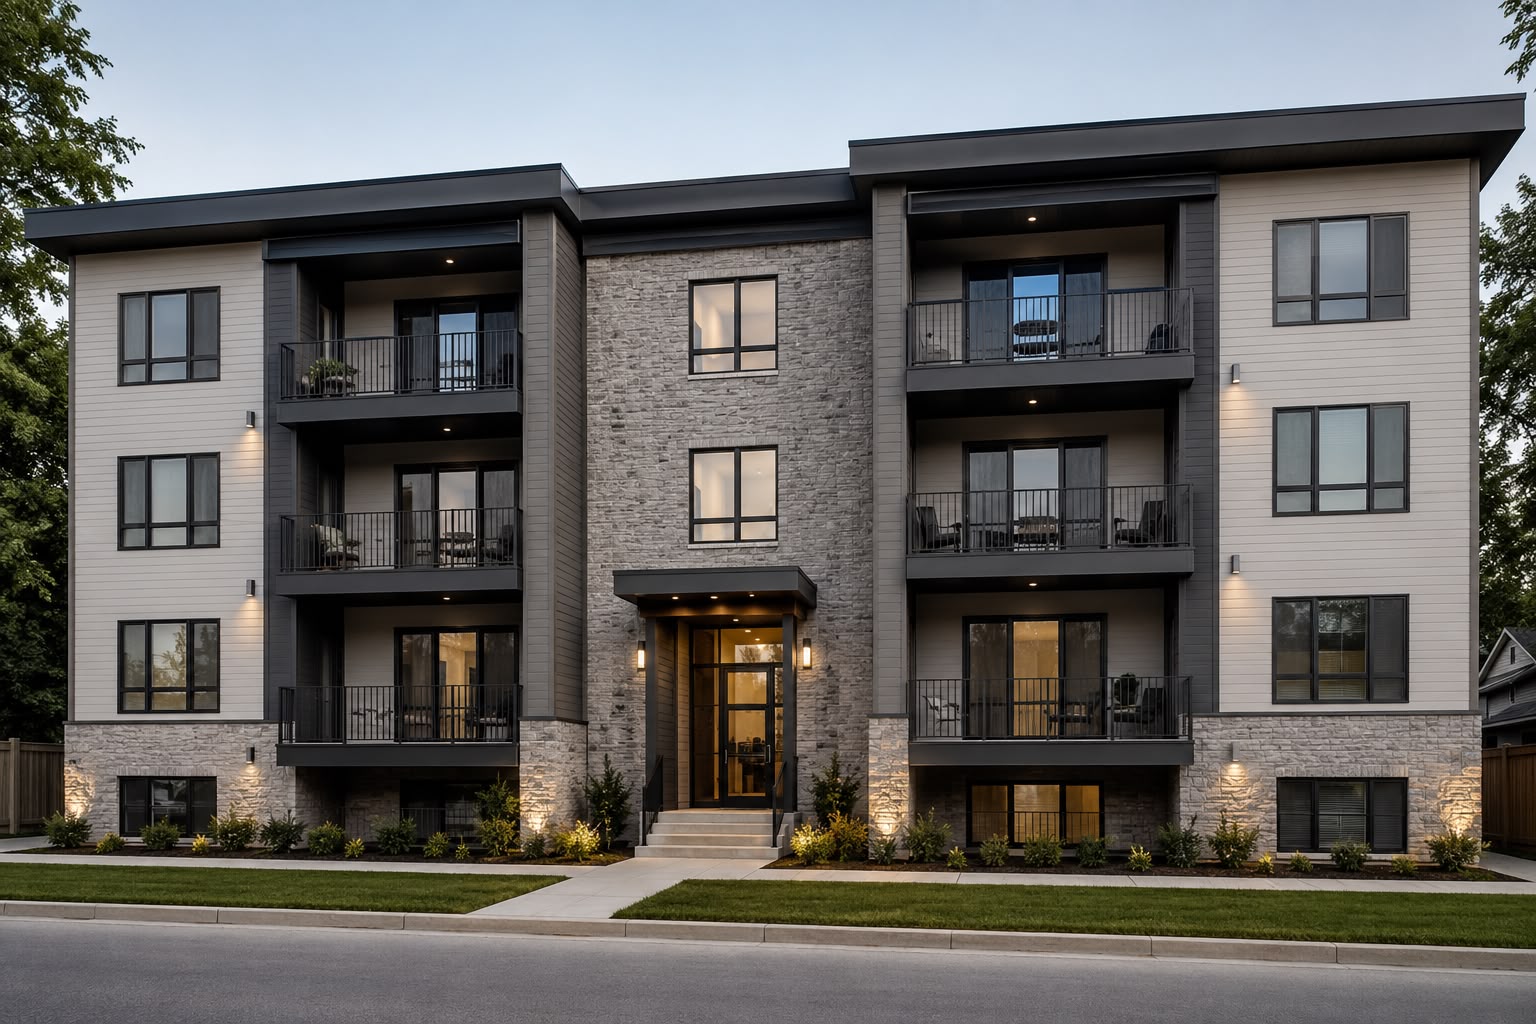
APARTMENT COMPLEXES
Apartment and multifamily developments — unit layouts, shared amenities, and site logistics managed under one schedule.
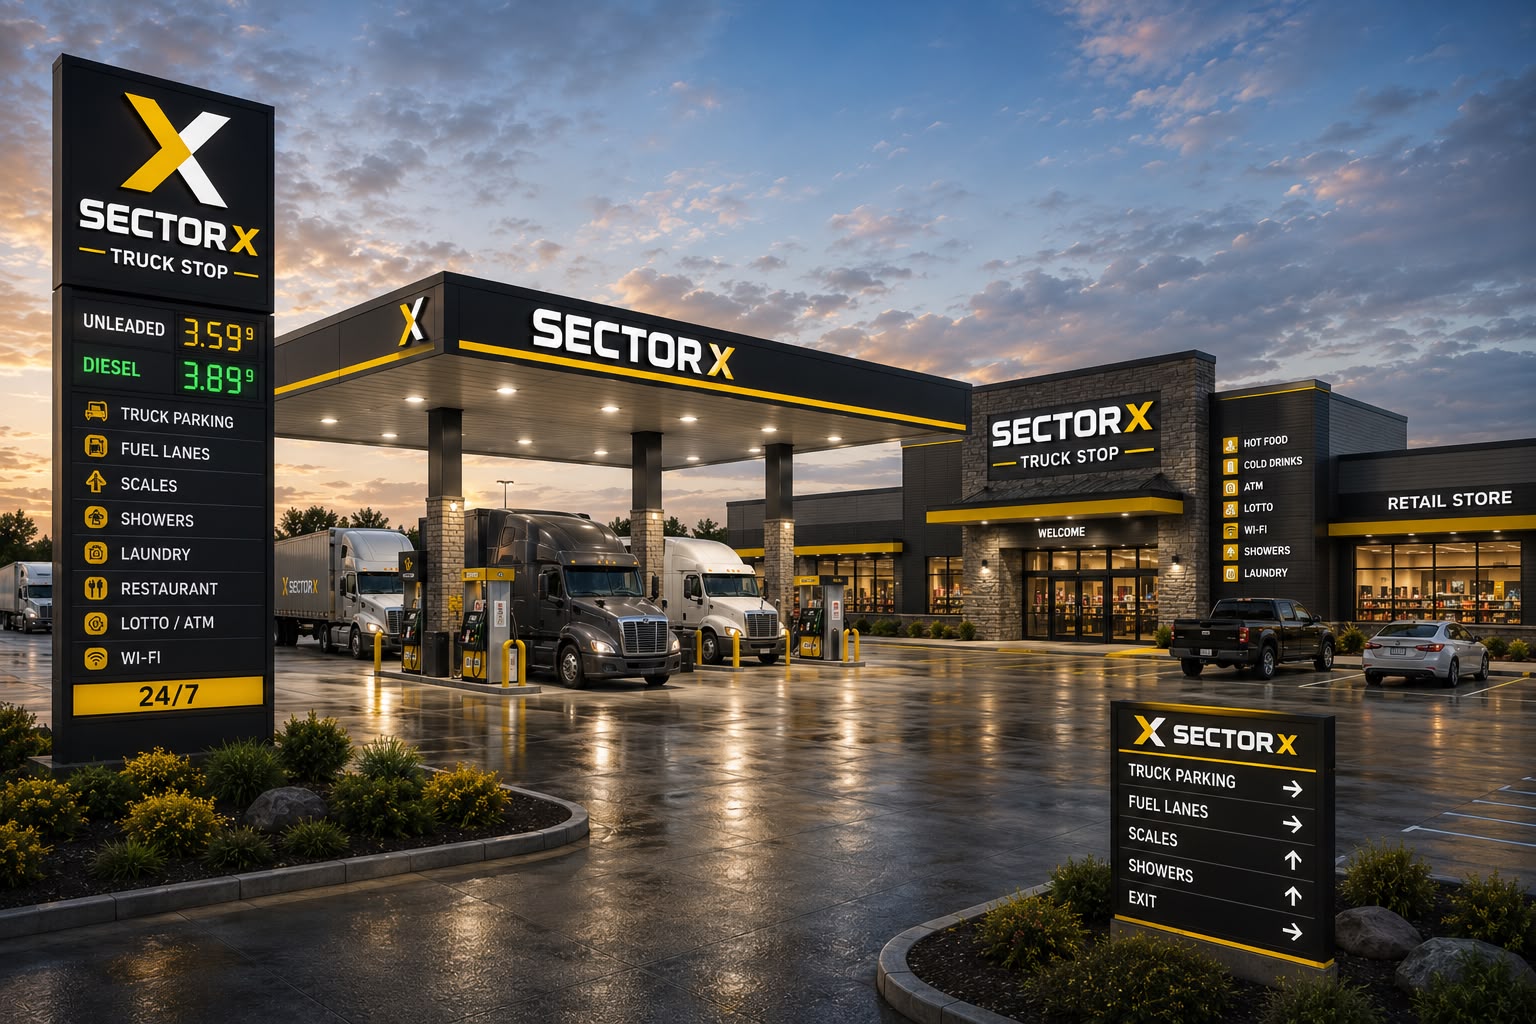
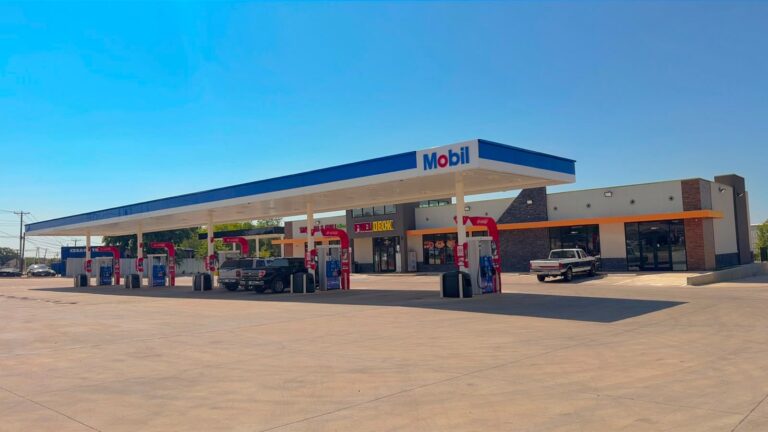
GAS STATION & FUELING SITES
Site development, canopy and pump installation, and compliance-ready builds for fuel retailers.
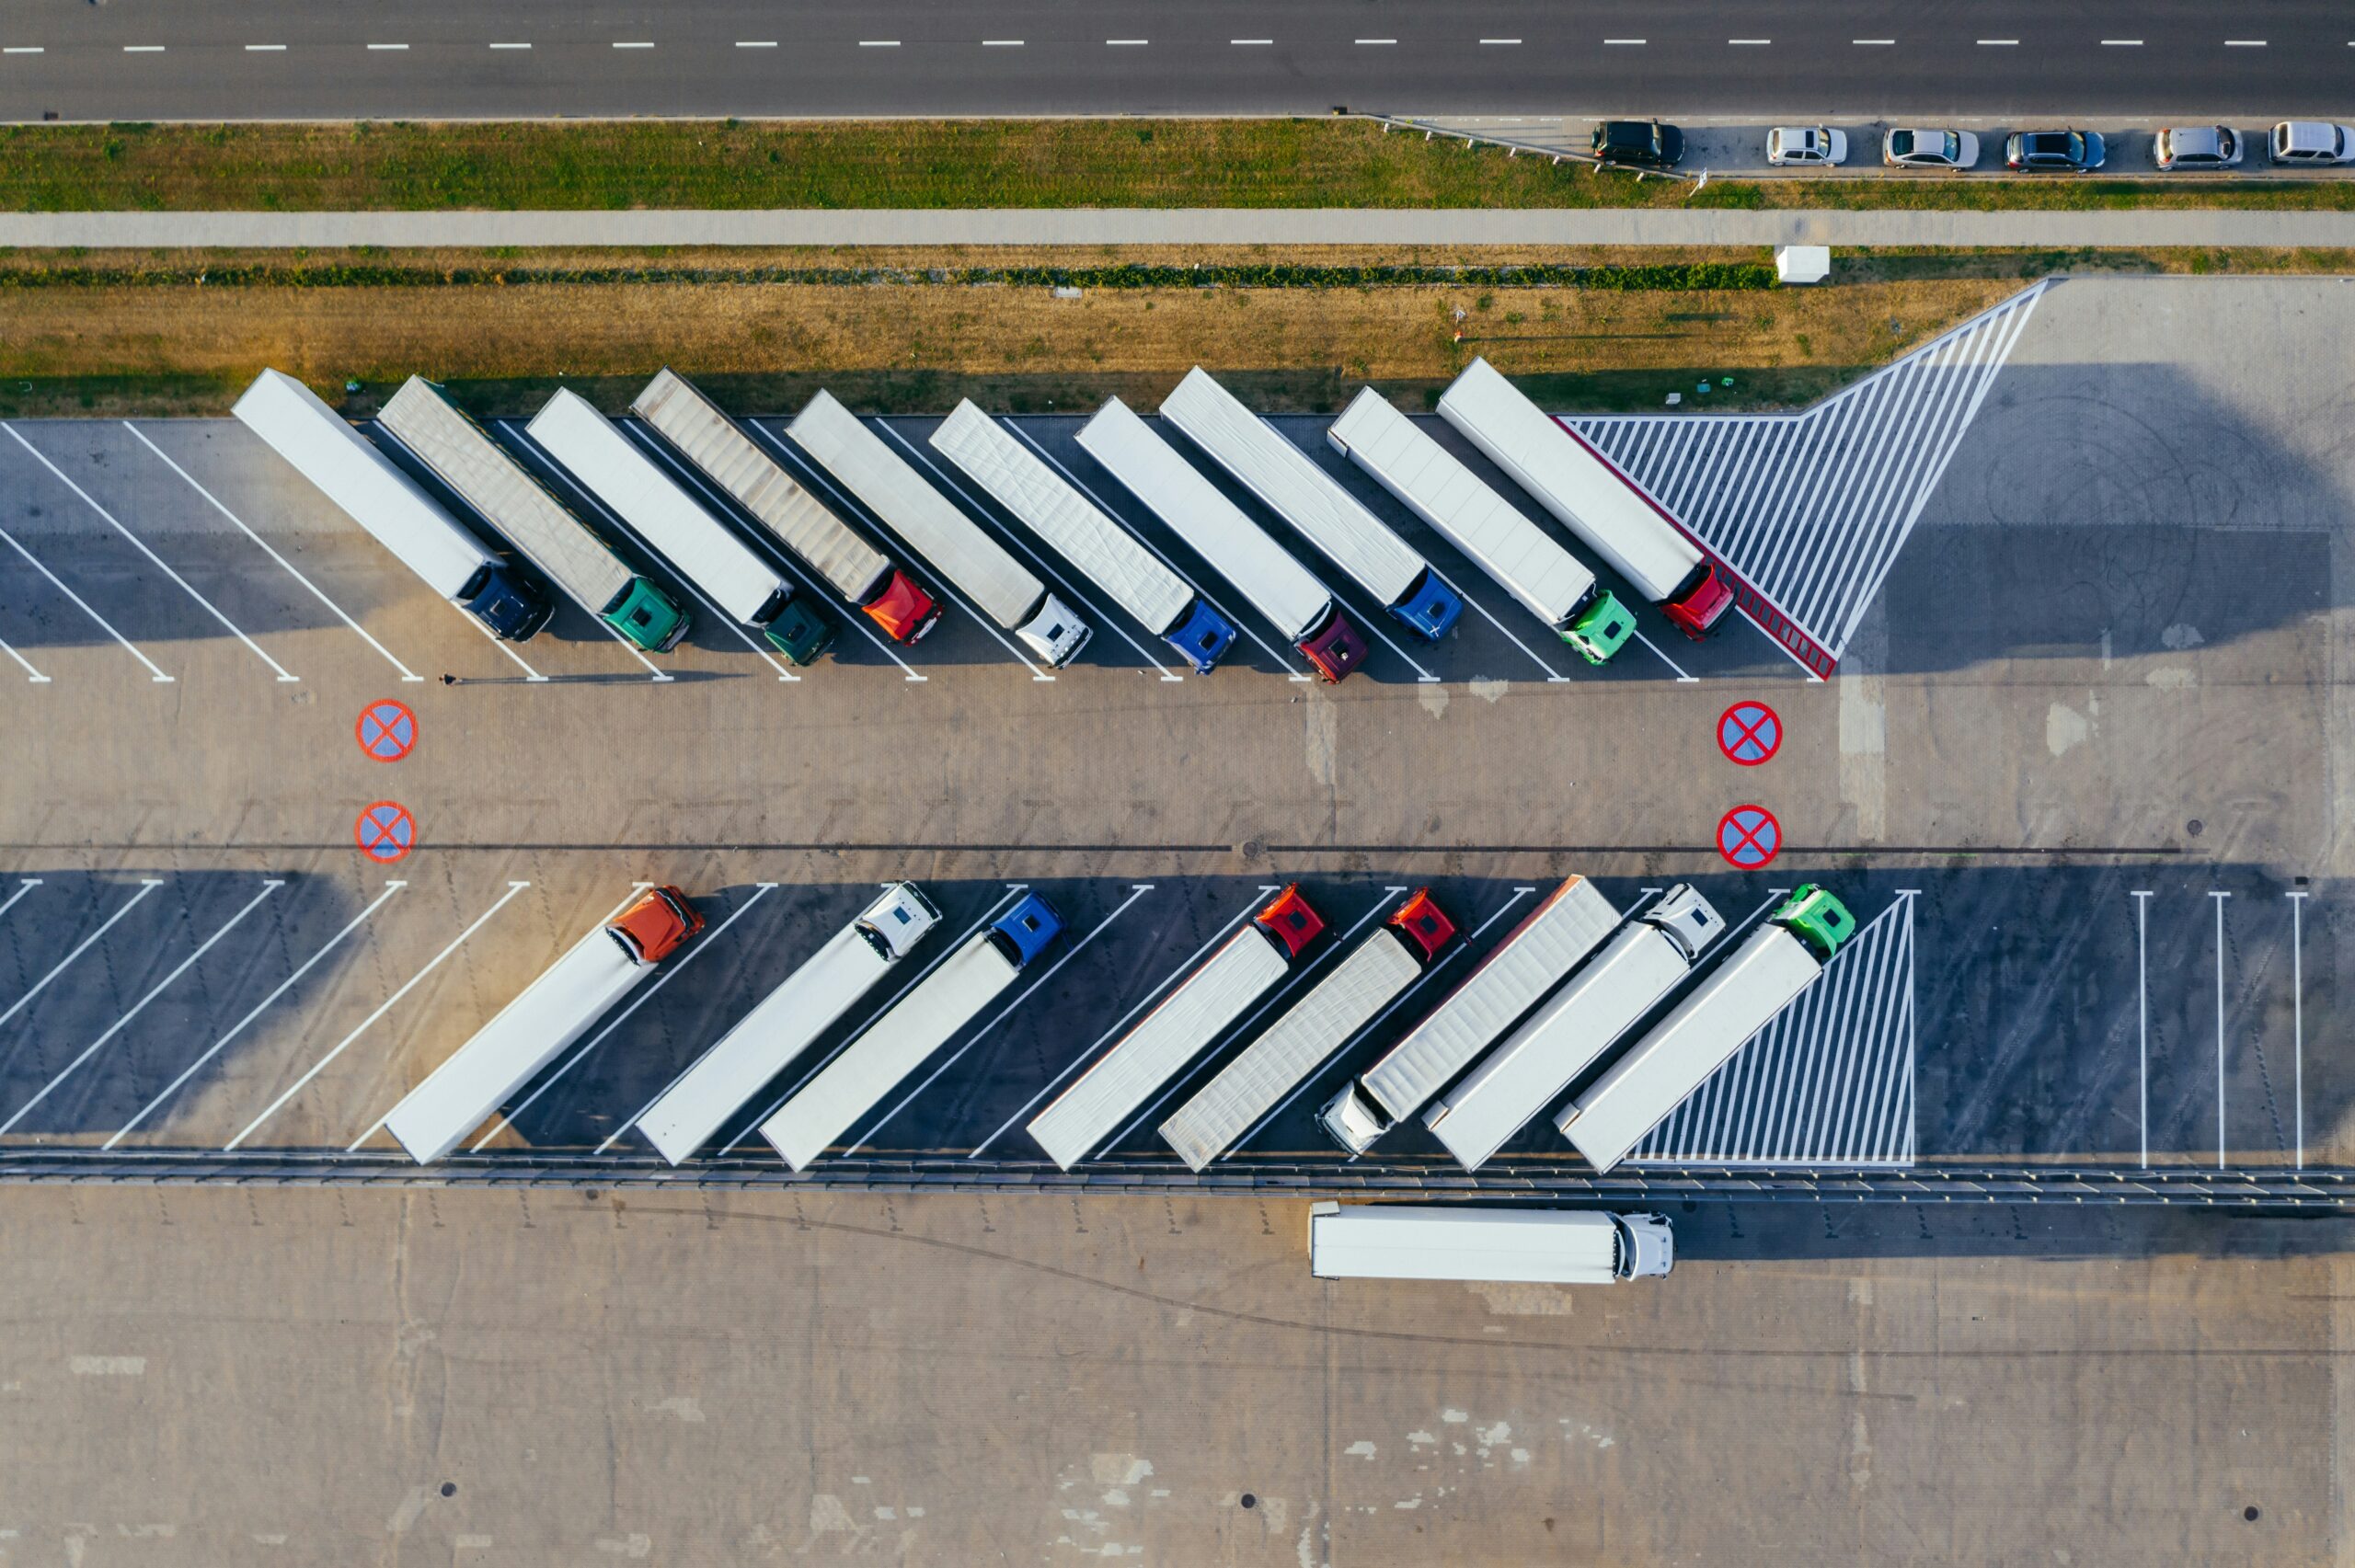
PARKING & SITE INFRASTRUCTURE
Parking lots, paving, and site infrastructure engineered to handle heavy daily use.
FEATURED PROJECT
TRUCK STOP — FORT WORTH, TX
Ground-up fueling site with a 5-pump canopy and attached convenience store, delivered on a compressed schedule to hit the operator’s targeted opening date.
- Pumps - 5 Fueling Positions
- Store - 5000 SF Convenience Store
- Timeline - 6 Months
Start your estate.
Done renovating around the problem? Tell us about the home you actually want. A project manager reviews every submission personally and reaches out to schedule a site visit.
WHY SECTORX
Five reasons. Zero surprises.
Anyone can say “quality” and “communication.” Here’s what those words actually mean on a SectorX job site, backed by the process behind each one.
One Team, Two Disciplines
The same crew and standards apply whether it's a custom home or a 40,000 SF commercial build — no subcontracted second team.
Estate-Scale Experience
One of the few DFW builders that work at mega-mansion scale — most residential contractors haven't done a project this large.
Engineered for Complexity
Long-span framing, cantilevers, and unconventional rooflines are handled in-house, not farmed out to a third structural firm mid-build.
One Point of Contact
Weekly progress updates and a single project manager from permit to punch list — no chasing down three different foremen.
Inspected, Not Assumed
Every finish is checked against a written quality checklist at handoff — not a verbal "looks good" walkthrough.
From lot to move-in
Five stages, the same order every time — so you always know what’s happening on site and what comes next.
Consultation & Site Assessment
Walk the lot, define scope, and set a realistic budget range before any design work starts.
Design & Permitting
Architectural coordination and permit filing handled in-house with the local jurisdiction.
Site Prep & Foundation
Grading, utilities, and foundation work inspected before framing begins.
Build & Weekly Reviews
Framing through finishes, with a standing weekly walkthrough and written update.
Walkthrough & Warranty
Final punch list against the QA checklist, plus a written workmanship warranty.
Have a lot and a vision?
Let's put it on paper.
Tell us about the project. We’ll follow up within one business day.